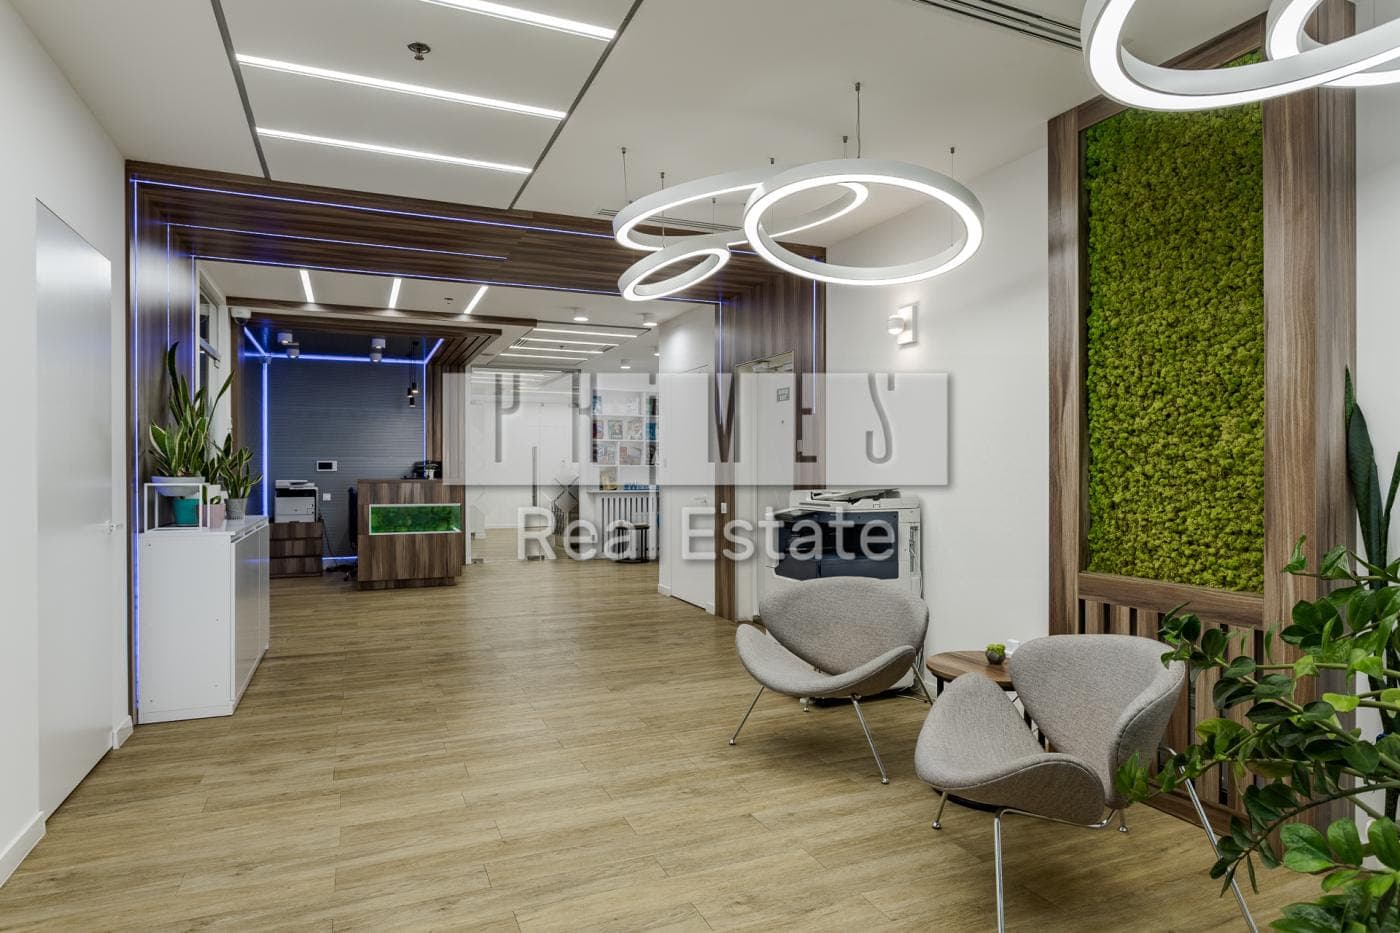
The space
460 m² on the sixth floor of a twelve-storey building, assembled to a bespoke design. The plan separates functions: a reception and guest lounge, open working areas, meeting rooms behind glass partitions, private offices and a coffee point. It seats a large team without turning the office into a corridor of desks.